Pipe & Metallic Structure Thickness Monitoring
When Corrosion Threatens We Measure What Others Can’t See. Advanced Thickness Monitoring to Detect Material Loss, Corrosion & Structural Weakness Ensuring Safety, Reliability & Compliance.
What Thickness Monitoring Helps You Achieve:
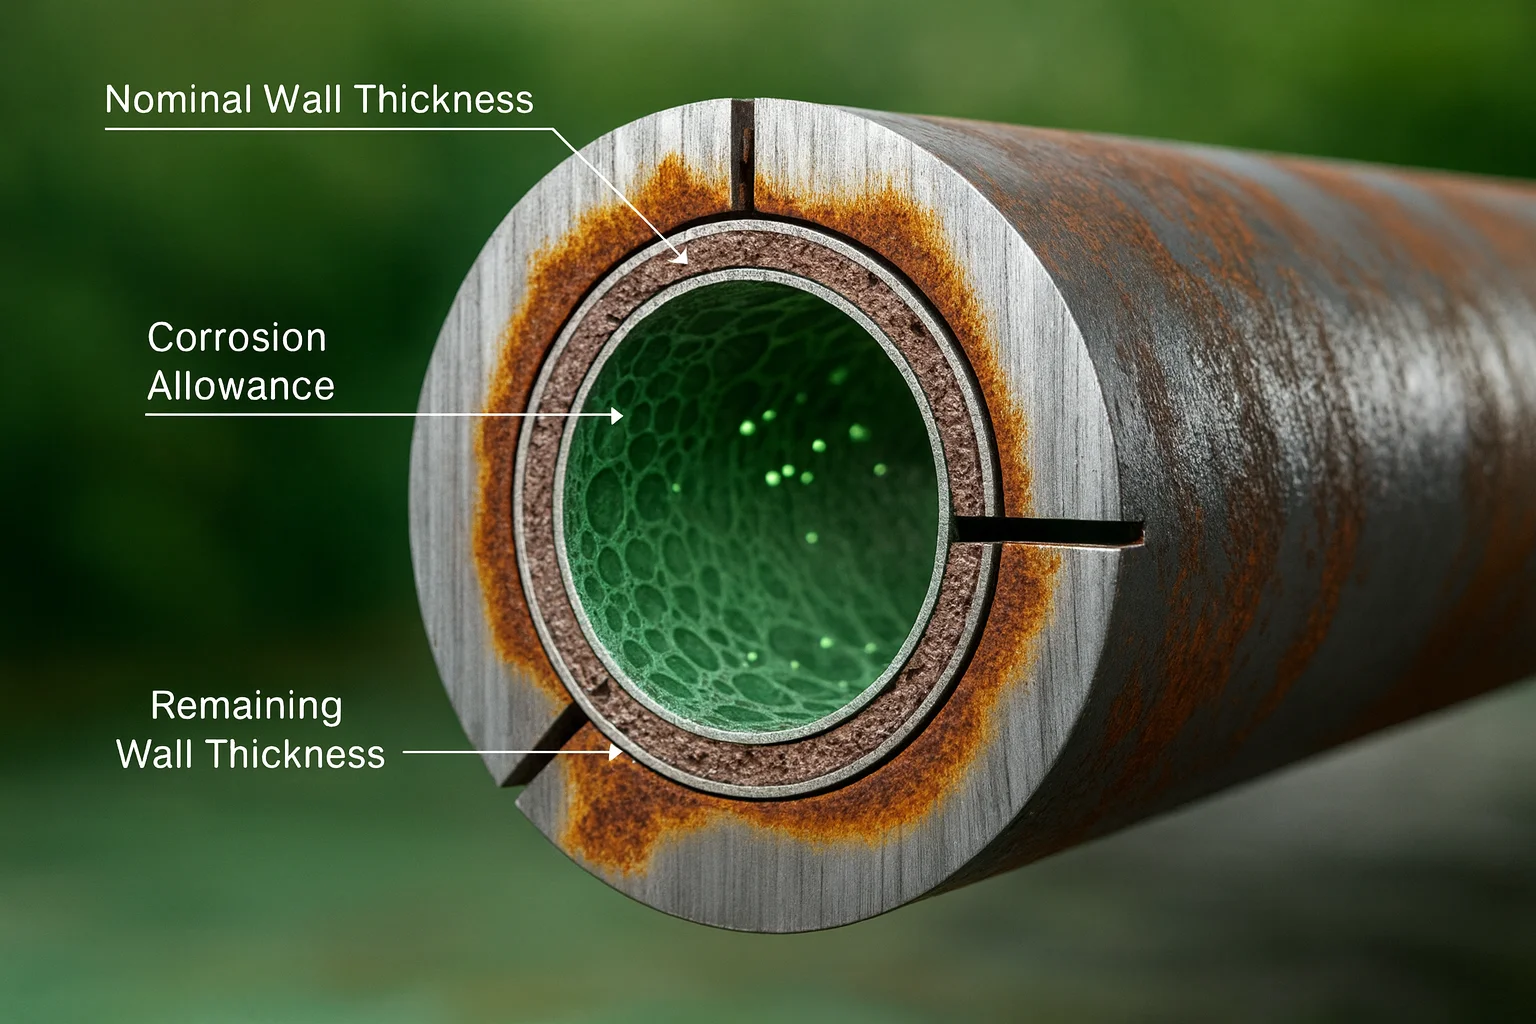
- Detect corrosion, erosion & wall thinning
- Assess structural integrity of pipes & components
- Predict failure risks & maintenance needs
- Comply with industry regulations (API, ASME, ISO)
- Extend equipment lifespan & reduce downtime
What We Can Detect
- General corrosion & wall thinning
- Localized pitting corrosion
- Erosion from fluid flow
- Stress-related material loss
- Welding defects & degradation
- Internal scaling or blockages
- Remaining life estimation
- Future failure prediction
Typical Assets We Inspect
- Pipelines (onshore & offshore)
- Storage tanks & silos
- Pressure vessels & reactors
- Boilers & heat exchangers
- Structural beams & supports
- Ship hulls & marine assets
- Cooling towers & HVAC systems
- Chemical processing equipment
Need urgent Service?
Our engineers respond Quickly
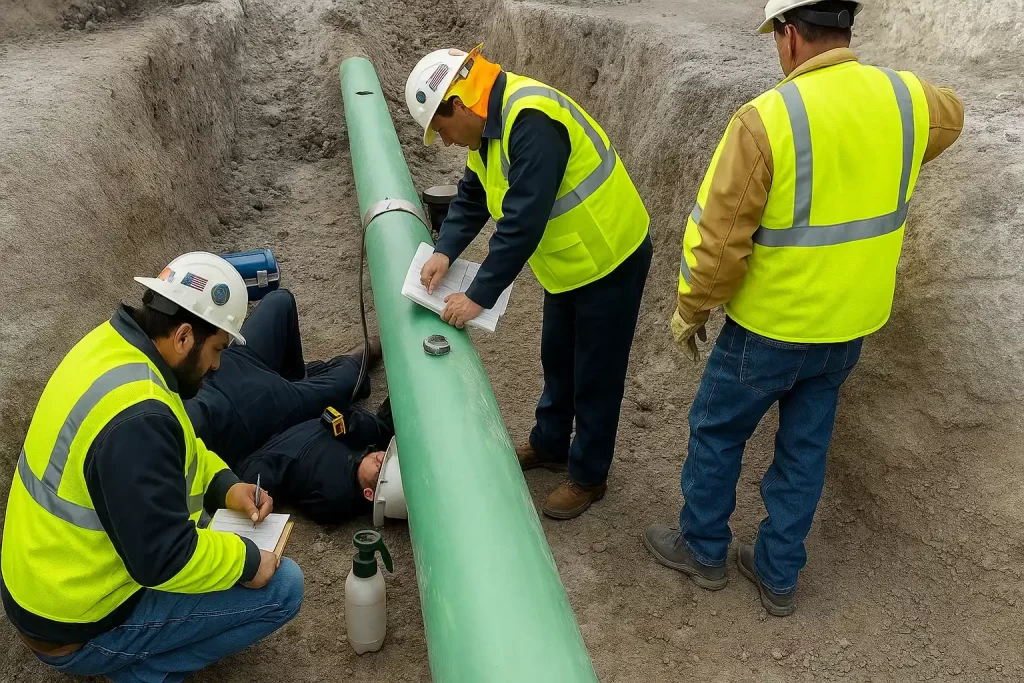
Thickness Monitoring Methods We Use
We utilize both spot testing and <strong”>continuous monitoring techniques, including:
- Ultrasonic Thickness Testing (UT) High-frequency sound waves detect internal thinning, corrosion, and material loss.
- Digital Corrosion MappingCreates a detailed scan of metal surfaces to analyze thickness variations.
- Remote Monitoring Sensors Used for continuous monitoring in high-risk or inaccessible areas.
- Visual Inspection (VT) Surface evaluation to detect visible signs of damage, welding issues, and deformation.
- Phased Array Ultrasonic Testing (PAUT) (If Applicable) Advanced high-resolution scanning for critical areas and complex geometries.
Testing Capabilities
- Failure Analysis
- Microstructure Evaluation
- Chemical Composition Analysis
- Material Characterization
- Corrosion Testing
- Coating Analysis & Testing
- Positive Material Identification
- Metallurgical Analysis
- Mechanical Testing
- Microhardness Testing
- Tensile Testing
- Environmental Testing (UV aging, salt spray, weathering)
- Air Quality Testing
- Examination of Components & Assemblies
Markets We Serve
- Automotive Sector
- Aerospace and Defense
- Oil and Gas Industry
- Petrochemical Industry
- Plating and Coating Companies
- Heat Treatment, Induction Hardening Facilities
- Die Casting, Forging, and Casting Plants
- Components Manufacturing Plants
- Power Plants
- Pharmaceutical Industry
- Health and Safety
- Government Sectors & Agencies
- Nuclear Plants
- Construction Industry
Why Choose Us?
CMH Metlabs is a full-service chemical testing lab and metallurgy laboratory providing advanced metal analysis, mechanical testing, and NDT testing services for industrial, manufacturing, construction, aerospace, and energy sectors across Canada.
We combine technical expertise, modern instrumentation, and standards-based testing to deliver reliable, defensible results you can trust.
Standards-Based Testing Services
Our laboratory follows globally accepted testing methods to ensure reliable measurements, repeatable results, and technically sound reports.
Experienced Metallurgical Experts
Our team includes seasoned engineers and scientists with decades of combined experience in materials testing and failure analysis.
Client Centric Approach
We go beyond testing by supporting you as a technical partner with accurate results, actionable advice, and long-term assistance focused on your goals.
Precise Results
We understand the importance of timelines, that’s why we deliver accurate results quickly, without compromising quality.
Comprehensive Testing Capabilities
Whether you need metallurgical analysis, non-destructive testing, or comprehensive failure investigation, our lab delivers a full range of services in one integrated facility.
High Tech Laboratory Systems
We invest in the latest analytical tools, including SEM/EDS, optical microscopy, spectrometry, and advanced mechanical testing systems to ensure the highest level of precision and confidence in every result.
What Our Clients Say!

 Sanjay Sharma
Trustindex verifies that the original source of the review is Google.
Birla Carbon Hamilton worked with CMH for testing their boiler tube . CMH Metlabs issued a report for their testing. The report was good and covered all technical requirements. We will work with them in future. Don Webster
Trustindex verifies that the original source of the review is Google.
CMH Metlabs did a number of chemical analysis for us over the last few weeks. The prices are good and the turn-around time was excellent. We needed some clarity on the results from the tests. The technical people at CMH responded quicky and our questions were answered. We discovered a couple of typos in the reports but it did not affect the over all accuracy of the report. We are looking forward to continuing our analyses with CMH. Chris WI highly recommend this company. Their testing is very detailed and thorough.
 Etienne FortierSubmitted metal sample for testing, obtained test results promptly and professionally. Highly Recommended.
 Carlos PereiraThe team at CMH Metlabs was very accommodating with our last-minute FTIR and TGA analysis request and turned the testing around in record time (Next business day when the original estimate was 5 working days). Fast and Precise results, very reasonably priced.
 J NService was prompt and professional. Thank you.
 Amir MirzaeiI received timely feedback and reliable results which was all that I wanted.
 Paul WaldnerVery professional, thorough, reliable, and affordable. No need to look furthur
 Christopher PersaudGreat team to work with. Atta was very informative and provided useful advice regarding testing methods and protocols to aid with my investigation.
 clay taylorGreat service throughout the entire process and detailed results in our final report.