A broken shaft can stop a production line. A cracked bolt can leave a maintenance team questioning an entire assembly. A leaking pipe may trigger a repair before anyone has established why it failed. In each situation, replacing the damaged part addresses the immediate problem, but the same failure may return if its cause remains unresolved.
Metal failure analysis brings physical evidence, materials testing and service history together to explain how a component deteriorated and what contributed to the event. For manufacturers, maintenance teams and engineering firms in Ontario, it can support better decisions about replacement materials, inspection priorities and corrective action.
This guide explains common failure mechanisms, the role of laboratory testing and how to prepare a useful investigation. CMH Metlabs provides failure analysis services supported by complementary materials evaluations in Mississauga.
What is metal failure analysis?
A failure investigation examines a component that has fractured, cracked, deformed, leaked or otherwise lost its intended function. The objective is to identify the damage mechanism and assess the conditions that allowed it to occur. The investigator considers the component, its surrounding assembly and the information available about operation and maintenance.
There is a difference between a mechanism and a root cause. Fatigue may describe how a crack grew, while misalignment, vibration or an unsuitable detail may explain why damaging cyclic stresses developed. Similarly, corrosion describes material deterioration but does not by itself establish whether material selection, environmental exposure or maintenance was responsible.
A defensible investigation separates observations from interpretation. It should explain which conclusions the evidence supports, which alternatives were considered and what remains uncertain. A single photograph or one test result rarely answers every question.
Four common reasons metal components fail
Fatigue under repeated loading
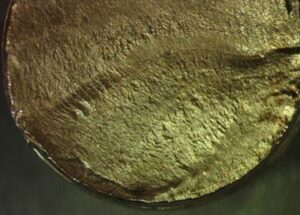
Fatigue involves damage associated with repeated or fluctuating loading. A crack can initiate and grow before the remaining section breaks. The final fracture may therefore appear sudden even when the damage developed over time. Shafts, springs, fasteners and other repeatedly loaded components can be candidates for investigation.
The laboratory looks for evidence consistent with crack initiation and progressive growth, then considers loading history and component geometry. A visible line on a fracture surface is not automatically proof of fatigue; surface features need interpretation in context.
Corrosion and environmental damage
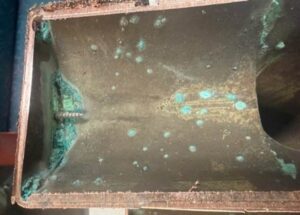
Corrosion can reduce the load-bearing section, damage a sealing surface or create localized pits. An investigation considers the material, deposits, environment and damage distribution. Moisture, chemicals and service temperature may be relevant, but the most visible rust is not necessarily the initiating cause.
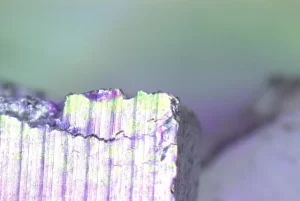
Cracking can also involve combined environmental and mechanical effects. Where stress corrosion cracking is suspected, the proposed explanation must fit the alloy, environment, stress conditions and observed crack features. Chemical analysis and targeted microscopy can help evaluate the available evidence.
Overload and unexpected service conditions
A component may fail when applied loading exceeds its available capacity. However, “overload” needs context. The final break can result from a one-time event, an unexpected operating condition, or a section already weakened by another mechanism. Identifying the last stage of fracture does not necessarily identify the original problem.
Useful background includes operating changes, impacts, installation details and dimensional information. Laboratory findings should be assessed against that history rather than assuming the part was either defective or misused.
Material, manufacturing and heat-treatment differences
Material identity, microstructure and manufacturing condition influence performance. Potential contributors include an unsuitable alloy, localized defects or heat-treatment differences. These possibilities are investigated by comparing measurements with drawings, specifications and any available unaffected components.
Metallurgical analysis can examine the internal structure of the metal, while composition and hardness measurements address different aspects of its condition. No one measurement should stand in for a complete assessment of suitability.
01
Loading
Was the component exposed to repeated or unexpected forces?
02
Environment
Did corrosion or environmental interaction contribute?
03
Material
Did composition and condition match the intended requirement?
04
Manufacture
Were local features or processing differences significant?
How the laboratory builds an investigation
The sequence starts with a clear question. A client may need to understand one breakdown, evaluate a suspected batch issue or distinguish competing explanations. Defining the decision helps keep the work focused and avoids ordering an extensive list of tests without knowing what each result will contribute.
Initial examination records the component’s overall condition, dimensions and damage location. Photographs establish the starting evidence. Low-magnification inspection can help identify areas for detailed examination and guide subsequent sampling. The investigation should preserve useful surfaces before sectioning or other destructive preparation.
More detailed testing follows the questions raised by those observations. The plan may evolve as findings become available. For example, an apparent surface crack may prompt cross-sectional examination, while an unexpected hardness pattern may justify additional microstructural evaluation.
What SEM examination and metallography reveal
Scanning electron microscopy, or SEM, examines surface features at higher magnification than routine visual inspection. In fracture analysis, it can help characterize local features and investigate possible initiation regions. Surface damage, contamination and subsequent handling can affect what remains available to examine.
Energy-dispersive spectroscopy, or EDS, adds information about elements detected in selected areas. It can support examination of deposits or inclusions, but it does not automatically establish a compound’s identity or replace a suitable bulk composition test.
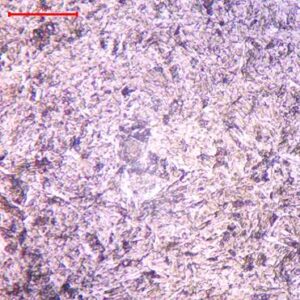
Metallography examines a prepared cross-section. Depending on the question, it can reveal grain structure, phases, inclusions and the relationship between a crack and the surrounding material. Surface preparation and sampling location matter: a polished section taken far from the damage may miss the feature being investigated.
How mechanical testing and NDT support the findings
Mechanical testing can assess properties such as hardness or tensile behaviour when suitable material is available. Results may help compare the component with its specified condition, but specimen geometry and sampling location need consideration. A damaged part may not provide enough material for every proposed test.
A failed component can also raise questions about parts still in service. Appropriate non-destructive testing may help screen related components for particular discontinuities. The method must suit the material, geometry, access and expected flaw; there is no universal inspection that detects every form of damage.
Laboratory examination and field inspection answer complementary questions. Understanding a failure mechanism can guide the inspection plan, while inspection findings may indicate whether damage is isolated or more widespread. Decisions about continued service require the relevant engineering assessment.
01
Preserve
Retain the component, photographs and service records.
02
Examine
Document the condition and identify areas of interest.
03
Test
Select measurements that address specific questions.
04
Interpret
Connect findings with operation and corrective action.
What to do before sending a failed component
Preserve the component as received wherever practical. Avoid grinding, wire-brushing or forcing matching fracture surfaces together before discussing preparation with the laboratory. Such actions can remove or alter features that would otherwise help explain the failure.
Photograph the component in its installed position if possible, including the surrounding assembly and damage location. Keep loose fragments and relevant deposits separately identified. Provide an unaffected comparison part when available, with its source and service history recorded.
Send drawings, material certificates, operating conditions and maintenance records. Explain when the problem was first noticed, whether it has occurred before and whether loading, temperature or process conditions recently changed. If recovery involved cutting or repair work, identify those locations so they can be distinguished from the original damage.
Using the findings to prevent repeat failures
A useful report connects the examination to a practical decision. It should identify the submitted items, methods, observations and supported interpretation. Photographs and test results should make the reasoning traceable, rather than leave the reader with an unexplained conclusion.
Corrective action depends on the findings. It may involve a material or processing change, improved installation control, environmental protection, a revised inspection plan or further engineering review. The appropriate response should address the contributing conditions identified in the investigation.
For example, in an illustrative cracked-fastener scenario, replacing the bolt with a stronger grade may not resolve a problem driven by joint movement or misalignment. A root cause analysis considers how the component and its operating system interact before a solution is selected.
Arrange metal failure analysis in Mississauga
CMH Metlabs combines failure investigation with metallurgical, chemical and mechanical evaluations. The scope should reflect the submitted evidence and the client’s objective. An initial enquiry is most useful when it includes photographs, material details, component dimensions and a brief description of the event.
Whether you are investigating a fractured part or a recurring materials problem, request a failure analysis quotation with your project information. A clearly defined question helps establish a suitable test plan and the evidence needed to move forward.
Frequently asked questions
1. Which components can be submitted for metal failure analysis?
Common candidates include shafts, bolts, springs, welded components, pipes, castings and other metal parts with cracking, deformation or deterioration. Provide photographs and dimensions first so the laboratory can assess handling, sampling and the investigation scope.
2. Can the cause of failure be established from photographs alone?
Photographs can support preliminary observations, but they do not provide the same evidence as examination of the component. Material composition, internal structure and fine fracture features may require laboratory work. Any opinion based only on photographs should clearly state its limitations.
3. Will the investigation damage the component?
Some examinations preserve the part, while metallographic sectioning or specimen preparation is destructive. Discuss the proposed sequence and any retention requirements before work begins. Initial documentation helps preserve a record of the component’s condition before sampling.
4. How long does a failure investigation take?
Timing depends on sample condition, the available background information and the tests needed. A focused examination may involve fewer steps than a complex investigation with several competing explanations. Ask for a project-specific scope and estimated turnaround rather than assuming a universal completion time.
5. What should I include with a quotation request?
Send photographs, material and component details, drawings or specifications, the operating history and the question you need answered. Identify deadlines and whether related parts are available. Relevant records help the laboratory select useful examinations and reduce assumptions.