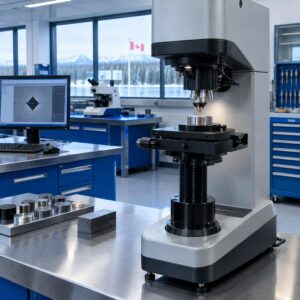
This guide explains how engineers and quality teams can select a practical route for tensile testing in Ontario. CMH Metlabs provides mechanical testing services in Mississauga for industrial materials and components. The objective of a well-planned test is not merely to produce a maximum load; it is to generate traceable measurements that answer a defined design, quality-control, supplier-verification, or failure-investigation question.
What tensile testing tells you
A tensile test applies an increasing axial load to a prepared specimen while the test system records force and deformation. From the resulting stress–strain response, the laboratory may determine properties such as ultimate tensile strength, yield strength or proof strength when applicable, elongation at break, reduction of area for suitable metallic specimens, and tensile modulus where the selected method and instrumentation support it.
Each value describes a different part of material behaviour. Yield strength indicates the onset of permanent deformation under the specified evaluation method. Ultimate tensile strength is the highest engineering stress reached during the test. Elongation describes how far a specimen extends before fracture, while modulus describes stiffness in the initial response. A material can have high strength but limited ductility, or lower strength with substantial elongation. That is why a single “strength” value rarely provides the complete picture.
Match the standard to the material
Start with ASTM E8/E8M, then confirm the governing product specification.
ASTM D638 is a common route for moulded or machined plastic specimens.
ASTM D412 addresses vulcanized rubber and thermoplastic elastomers in tension.
ASTM D3039/D3039M is used for in-plane tensile properties of suitable composite laminates.
ASTM D882 is intended for thin plastic sheeting; orientation and thickness matter.
Important: the contract, drawing, product standard, or customer specification takes priority over a general selection map.
ASTM E8/E8M for metallic materials
ASTM E8/E8M is the widely used foundation for room-temperature tension testing of metallic materials. It addresses specimen geometry, measurement, test control, and the determination of properties such as yield strength, tensile strength, elongation, and reduction of area. The applicable specimen may be machined from plate, sheet, bar, tube, casting, forging, weldment, or another product form, but sampling direction and location can materially affect the result.
The product specification remains essential. A steel product may refer to ASTM A370 or a material-specific requirement that modifies sampling, specimen geometry, orientation, or acceptance criteria. A laboratory can accurately measure a specimen under ASTM E8/E8M without being able to declare the material compliant if the required grade, thickness, heat treatment, sampling location, or acceptance limits were not supplied. For projects involving composition, microstructure, or fracture evidence as well as strength, tensile testing can be combined with metallurgical analysis.
ASTM D638 for plastics
ASTM D638 is designed to produce tensile-property data for plastics. It commonly uses a dumbbell-shaped specimen so deformation is concentrated in a controlled gauge section. The exact specimen type and test speed depend on material form, thickness, rigidity, and the purpose of the test. Conditioning and laboratory environment are important because temperature and moisture can change polymer behaviour.
For plastics, reported outputs may include tensile strength at yield or break, percent elongation, and modulus when measured with suitable strain instrumentation. Injection-moulded plaques, extruded sheet, machined product, and specimens cut from finished parts can show different results because processing history, molecular orientation, fillers, voids, and local thickness affect performance. CMH’s broader polymer and plastic testing can help connect tensile behaviour with identification, thermal response, hardness, or other material characteristics when the project requires more than a mechanical result.
ASTM D412 for rubber and elastomers
ASTM D412 covers tension testing of vulcanized thermoset rubber and thermoplastic elastomers. These materials can undergo large extensions, so grips, extensibility, specimen preparation, test speed, temperature, and conditioning must be controlled. The standard includes dumbbell or straight-section specimens and cut-ring approaches; the methods do not automatically produce identical results.
Typical properties can include tensile strength, stress at a specified elongation, ultimate elongation, and tensile set when that procedure is requested. Because elastomer properties are sensitive to test conditions, comparisons are meaningful only when specimens are prepared and tested consistently. A test request should identify the compound or product, specimen source, conditioning requirement, and whether the goal is specification compliance, batch comparison, aging evaluation, or product development.
ASTM D3039/D3039M for polymer-matrix composites
ASTM D3039/D3039M addresses in-plane tensile properties of polymer-matrix composite materials. Composite response depends strongly on fibre type, resin system, fibre orientation, laminate stacking sequence, manufacturing quality, tabs, and loading direction. A specimen cut parallel to the primary fibres can behave very differently from one cut transverse to them.
Alignment and gripping are especially important because bending, grip damage, or tab failure can invalidate the intended measurement. The test plan should define laminate identification, orientation, specimen dimensions, tab configuration, conditioning, and required strain measurement. When a composite fails unexpectedly, photographs and the observed failure location help determine whether the result represents the gauge section or a test-related problem.
ASTM D882 for thin plastic films
Thin film and sheeting require a different approach from rigid plastics. ASTM D882 is used for tensile properties of thin plastic sheeting, where specimen width, thickness, gauge length, grip separation, test speed, and machine direction can influence the result. Film is often anisotropic because manufacturing stretches polymer chains preferentially in one direction, so machine-direction and transverse-direction specimens may both be needed.
Thickness measurement deserves particular attention because engineering stress is calculated using the initial cross-sectional area. Small thickness differences can significantly change the calculated stress for very thin material. Wrinkling, slippage, edge damage, and uneven cutting also reduce repeatability. The sample submission should preserve orientation and identify which direction each strip represents.
From sample to defensible result
Material, product form, governing specification, and decision to be made.
Record source, orientation, location, quantity, and condition.
Use the required geometry without overheating or damaging the gauge section.
Control alignment, gripping, rate, environment, and strain measurement.
Review the curve, fracture location, variability, and stated acceptance limits.
What to send with your samples
A clear request reduces delays and prevents a technically correct test from answering the wrong question. Provide the material name and grade if known, governing standard and revision, drawing or product specification, product form and thickness, sampling orientation, heat treatment or manufacturing condition, quantity of specimens, required properties, reporting units, and acceptance limits. If the sample is from a failed component, identify the failed and unaffected regions and preserve fracture surfaces.
When finished parts are too small or irregular for a standard specimen, send drawings or photographs before cutting. The laboratory can then assess whether a standard geometry can be extracted, whether a sub-size specimen is permitted, or whether the work should be reported as a comparative or modified method. Do not assume that a small coupon will generate a result directly comparable with a full-size standard specimen.
How to interpret the report
A useful tensile report should connect the results to specimen identification and the stated method. Review the specimen dimensions, orientation, condition, test method, calculated properties, fracture location, and any deviations. If several specimens were tested, look at both the individual values and their consistency. Unexpected scatter can indicate material variability, specimen-preparation differences, grip effects, misalignment, or inconsistent fracture locations.
Conformity is a separate decision from measurement. A report can state the measured tensile properties, but pass/fail requires an identified specification and acceptance criteria. If an accreditation-specific report is required, confirm the requested method and current scope through CMH’s accreditation scope before testing. For broader project planning, CMH’s ASTM testing capabilities can help identify complementary tests without assuming that every listed method applies to every product.
Planning tensile testing in Ontario
For manufacturers, fabricators, importers, designers, and failure investigators, the best test program begins with the decision the data must support. A supplier audit may require direct comparison to a purchase specification. Product development may focus on stress–strain behaviour and repeatability. A field failure may require tensile data alongside hardness, chemistry, microscopy, or fracture examination. Selecting the standard, specimen, and acceptance basis before machining protects the value of the sample and makes the results easier to defend.
CMH Metlabs supports materials testing from its Mississauga laboratory. To obtain a relevant quotation, use the request a quote form and include the material, dimensions, quantity, required standard, and specification limits. That information allows the laboratory to review feasibility and define the appropriate testing route before work begins.
Frequently asked questions
Which tensile test standard should I use?
Start with the material and product form, then check the governing drawing, purchase order, product specification, or customer requirement. ASTM E8/E8M is common for metals, D638 for many plastics, D412 for rubber and elastomers, D3039/D3039M for polymer-matrix composites, and D882 for thin plastic sheeting. The product specification may change the general method.
Can tensile specimens be cut from a finished component?
Sometimes. Feasibility depends on available material, thickness, geometry, orientation, and whether the selected standard permits a suitable full-size or sub-size specimen. Send a drawing or photographs before sectioning so the extraction location and limitations can be reviewed.
Does tensile strength prove that a material meets its grade?
No. Tensile results are one part of material verification. Grade conformity may also require chemistry, hardness, heat treatment, dimensions, microstructure, impact properties, or other requirements. Pass/fail cannot be established without the applicable specification and acceptance limits.
How many specimens are needed?
The required quantity depends on the governing standard, product specification, sampling plan, material variability, and purpose of the work. Provide the applicable specification and lot details so the laboratory can confirm the minimum sample requirement before testing.
Why do tensile results differ between laboratories or sample directions?
Differences may arise from specimen geometry, sampling location, orientation, conditioning, thickness measurement, grip alignment, strain measurement, test speed, environment, or genuine material variation. Comparable results require consistent preparation and test conditions under the same specified method.