Metal hardness testing in Ontario supports decisions that affect heat treatment, wear resistance, supplier acceptance and failure prevention. A hardness number can look simple, but it is only meaningful when the test method, scale, load, surface condition and sample geometry fit the material and the engineering question. Rockwell, Brinell, Vickers and microhardness methods all measure resistance to indentation, yet they examine different volumes of material and are not automatically interchangeable.
For manufacturers, fabricators, heat treaters and engineering teams across Mississauga and the Greater Toronto Area, choosing the correct method begins with the drawing, purchase specification or governing standard. CMH Metlabs provides mechanical testing and metallurgical support for metals, components and prepared specimens. This guide explains what each common hardness method reveals, where it fits, and what information to provide when requesting a test.
What Does a Hardness Test Actually Measure?
Indentation hardness describes a material’s resistance to localized plastic deformation under specified conditions. A controlled indenter is pressed into the test surface, and the resulting depth or impression dimensions are used to report a hardness value. Rockwell primarily evaluates penetration depth. Brinell, Vickers and Knoop use optical measurement of the residual impression.
Hardness is influenced by alloy composition, heat treatment, cold work, microstructure and local surface condition. It can therefore help verify whether a processing step produced the intended condition. However, hardness is not a complete substitute for tensile, impact, fatigue or fracture testing. Published conversion tables and strength correlations are material- and condition-dependent; when a design requires a tensile property, direct testing to the applicable specification is normally the better evidence.
Why the Test Method Matters
A large indentation averages a comparatively broad region and may be helpful on castings or non-uniform material. A small indentation can resolve a narrow hardened layer, weld zone or individual microstructural region, but it becomes more sensitive to polishing, positioning and optical measurement. Part thickness, curvature, surface coating and distance from an edge can also affect the result. The correct method must therefore be selected before a number is compared with an acceptance limit.
Choosing a Metal Hardness Method
Fast depth-based measurement for suitable production parts and routine quality control.
Larger impression that can average broader material regions in castings and forgings.
Optically measured impressions for prepared surfaces, small areas and a wide hardness range.
Multiple positioned indents to map gradients across cases, coatings or weld zones.
Selection still depends on the material specification, thickness, geometry, expected range and required reporting convention.
Rockwell Hardness Testing for Routine Quality Control
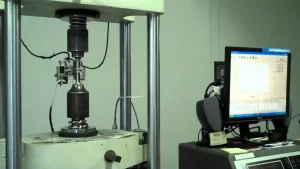
Rockwell testing is widely used because it is direct and efficient. The instrument applies a minor load followed by a major load, then determines hardness from the permanent increase in penetration depth. ASTM E18 covers Rockwell and superficial Rockwell hardness of metallic materials. Different Rockwell scales use specific indenter and force combinations, so a result must include its scale designation, such as HRC or HRB, rather than a bare number.
Rockwell works best when the part provides a stable, adequately thick test area with suitable spacing from edges and other impressions. Roughness, scale, coatings, curvature, thin sections or movement under load can bias the reading. If a production component cannot be positioned securely, a sectioned specimen or another hardness method may be more appropriate.
Brinell Hardness Testing for Broader Material Response
Brinell testing presses a tungsten carbide ball into the surface and calculates hardness from the applied force and measured diameter of the residual impression. ASTM E10 addresses Brinell hardness of metallic materials. Because the indentation is relatively large, the result can average a wider volume than a small microindentation. That can be useful for materials with coarser or locally variable structures, including some castings and forgings.
The same characteristic also means the part must have sufficient thickness and test area, and the remaining impression is visible. Surface preparation must allow the impression boundary to be measured reliably. A Brinell result should carry its full designation, including the conditions needed by the applicable standard or specification.
Vickers and Knoop Testing for Small or Precisely Located Areas
Vickers testing uses a diamond pyramid and calculates hardness from the measured indentation diagonals. Knoop uses an elongated diamond impression that can suit selected thin or narrow regions. ASTM E92 addresses Vickers and Knoop hardness of metallic materials at macro test forces, while ASTM E384 addresses microindentation hardness. The applicable document and force range should be confirmed for the work being performed.
These optical methods are valuable when the test location matters as much as the hardness number. They can examine a small component, a prepared cross-section, a weld region or a localized microstructural area. Their precision depends heavily on a flat, polished surface and a clearly resolved impression. Mounting and metallographic preparation may therefore be part of the test plan rather than merely cosmetic steps.
Microhardness Traverses for Case Depth and Weld Evaluation
A single microhardness reading describes one small location. A traverse uses a planned series of impressions to show how hardness changes with position. This approach can support evaluation of carburized or induction-hardened cases, decarburization, heat-affected zones and other gradients. The drawing, material specification or test standard should define the required load, spacing, path, reference surface and criterion for interpreting the profile.
For heat-treated parts, a traverse can reveal a transition that a bulk reading may average or miss. For welds, strategically placed impressions may compare weld metal, heat-affected zones and base metal. Hardness data become much more informative when combined with metallurgical analysis, because the measured profile can then be considered alongside microstructure, processing history and the exact test location.
From Sample to Defensible Result
Material, specification and acceptance question
Method, scale, load and locations
Stable support and suitable surface
Controlled impressions and valid spacing
Value, designation, locations and observations
Sample Preparation Can Determine Result Quality
Good hardness testing starts before the instrument is used. Loose scale, heavy oxidation, decarburized skin, plating or a rough finish may not represent the underlying material. Removing surface material can improve measurement quality, but it can also remove the exact layer that the customer wants evaluated. The laboratory must understand whether the objective is bulk hardness, surface condition, coating response or a depth profile.
Thin or irregular parts may require sectioning, mounting or special support. The surface should be prepared without excessive heating or cold work that could alter the area of interest. For a failure investigation, the sampling plan should also preserve fracture surfaces and other evidence. Coordinating hardness with failure analysis helps prevent a useful location from being consumed too early.
How to Read and Use a Hardness Report
A useful report identifies the method, hardness scale or designation, test force where applicable, number and location of measurements, and relevant specimen observations. For a traverse, the report should connect each value to its position. The customer should compare the result with the exact drawing, material specification, heat-treatment requirement or approved procedure—not with an unrelated generic range.
Hardness values from different methods should not be treated as exact equivalents. Conversions may be acceptable for estimation when the applicable material, range and specification permit them, but converted values carry additional uncertainty. For acceptance decisions, measure directly on the required scale whenever practical.
When Hardness Should Be Combined with Other Tests
Hardness can confirm consistency or help locate a suspect region, but it rarely explains every cause by itself. A soft result could reflect alloy mix-up, incorrect heat treatment, decarburization or localized overheating. A hard result could indicate excessive transformation, cold work or an unintended brittle condition. Chemical analysis, metallography and tensile testing can distinguish among these possibilities. CMH’s broader material testing services allow the test plan to be built around the engineering question instead of relying on one number.
Before shipping samples, provide the material grade, part drawing, heat-treatment condition, suspected problem, required standard and acceptance limits. Mark critical locations and state whether sectioning is allowed. If the specification names only “hardness” without a method or scale, resolve that ambiguity before testing. For standards-based work, CMH can review the request against its ASTM testing services and confirm the practical sample requirements.
Hardness Testing Support in Mississauga, Ontario
CMH Metlabs supports Ontario manufacturers and engineering teams with Rockwell, Brinell and microhardness capabilities documented on its service pages. The most reliable program starts with a clear decision: supplier verification, heat-treatment validation, case-depth evaluation, weld assessment or failure investigation. From there, the method and sampling plan can be matched to the part.
To request a quotation, send the specification, drawing, material information, quantity and desired test locations through the request-a-quote form. CMH will review feasibility and identify any preparation or sectioning needed before work begins.
Frequently Asked Questions
Which hardness test is best for steel parts?
The best method depends on the steel condition, thickness, geometry, expected hardness range and governing specification. Rockwell is common for routine production checks; Brinell may suit broader, heterogeneous regions; Vickers or microhardness may suit small areas and cross-sections. The drawing or purchase specification should control the choice.
Can hardness be converted directly to tensile strength?
Some material-specific standards and tables provide approximate correlations, but conversion is not universally exact. Alloy, heat treatment and microstructure affect the relationship. If tensile strength is an acceptance requirement, direct tensile testing is generally preferred unless the governing specification explicitly permits a conversion.
Does hardness testing damage the component?
Indentation hardness tests leave a permanent impression, so they are not completely non-destructive. The mark may be very small in microhardness testing or more visible in Brinell testing. Sectioning and polishing may also be required when a cross-section or depth profile is needed.
What is a microhardness traverse used for?
A traverse maps hardness at controlled positions across a region. It is commonly used to evaluate hardness gradients associated with surface hardening, decarburization, welds and heat-affected zones. The applicable specification should define the load, spacing, path and interpretation criterion.
What information should I send with hardness samples?
Provide the material grade, heat-treatment condition, applicable standard and revision, required method or scale, acceptance limits, part drawing, test locations, quantity and permission for sectioning. Photographs and a description of the engineering concern can help the laboratory plan the work efficiently.