Coating adhesion testing in Ontario can support supplier qualification, production quality control and investigation of peeling finishes. CMH Metlabs provides coating analysis for industrial customers. This guide explains how tape testing, pull-off testing and thickness measurement fit together, and what to provide before arranging a program in Mississauga or elsewhere in Canada.
Start with the decision, not the instrument
A purchase order that says “adhesion test required” leaves important questions unanswered. Is the objective to check a production batch against a specified rating, compare two preparation processes, investigate intercoat separation or evaluate an existing finish before maintenance? Each objective needs a defined sample, method and interpretation.
Write down the substrate, coating products, number of layers, application date and intended exposure. Include the drawing or purchase specification and the required standard edition. A test method describes how to evaluate a property; it does not automatically establish the acceptance limit for every product. Agree on acceptance criteria before testing, rather than choosing a convenient threshold after seeing results.
ASTM D3359: rating adhesion by tape test
ASTM D3359 evaluates relatively ductile coating films on metallic substrates using pressure-sensitive tape over cuts through the coating. Method A uses an X-cut; Method B uses a lattice or cross-hatch pattern. The method selection depends on the coating system, including total film thickness.
The standard primarily assigns Method A to systems thicker than 125 micrometres and Method B to systems thinner than 125 micrometres. Using Method B on thicker films requires wider cut spacing and explicit purchaser–seller agreement. Borderline thicknesses and unusual systems should be reviewed against the specified edition before testing.
The outcome is a visual rating, not a tensile strength in MPa. Tape testing is useful for identifying inadequate adhesion, but it does not reliably distinguish small differences between strongly adherent systems. In multilayer coatings, separation can occur between coats rather than at the metal surface. The report therefore needs to identify what was observed, not just provide a rating without context.
Question: How does the cut coating resist tape removal?
Output: Visual adhesion rating.
Not an MPa measurement.
Question: What tensile stress does the tested assembly withstand?
Output: Pull-off strength or specified-load outcome, with fracture description.
Failure location matters.
Question: How thick is the dry coating on the metal?
Output: Thickness measurements.
Thickness does not measure adhesion.
Method-selection guide only. These outputs are not interchangeable and do not represent measured CMH test results.
ASTM D4541: understanding pull-off strength
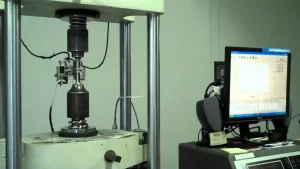
Pull-off testing bonds a loading fixture, often called a dolly, to the coated surface. A portable tester applies tensile loading approximately perpendicular to that surface. The result describes the stress reached when separation occurs, or performance at a prescribed load, according to the selected procedure.
The tested assembly includes more than the coating-to-metal interface. It includes the fixture bond, adhesive, coating layers and substrate. Separation may occur at an interface or within a material. Consequently, a numerical result alone cannot establish which part of the assembly limited performance.
Equipment type, substrate stiffness and preparation can affect comparisons. For supplier-to-supplier comparisons, specify a consistent setup rather than treating every reported pull-off value as directly equivalent. ASTM D4541 is not a universal method for every substrate: coatings on concrete require consideration of ASTM D7234 instead. Confirm the actual substrate and applicable procedure before booking.
Why the fracture surface belongs in the report
After a pull-off test, examine both the exposed surface and the removed fixture. Adhesive separation occurs at an interface, while cohesive separation occurs within a coating layer or substrate. Failure involving the test adhesive must also be distinguished from failure of the coating system.
If the fixture adhesive separates first, the coating-to-substrate interface has not necessarily failed at the recorded stress. Interpretation depends on the fracture pattern and the specified evaluation procedure. Photographs, descriptions of the separated layers and any mixed fracture areas help prevent a misleading conclusion from a single number.
Dolly preparation is another practical control. Manufacturer guidance addresses cleaning, suitable abrasion and removal of contamination, together with adhesive selection and curing. These steps should be documented consistently. A poorly prepared fixture can introduce a weak bond unrelated to the coating condition that the customer intended to assess.
Measure dry film thickness alongside adhesion
Paint and coating thickness measurement answers a separate question: whether the applied dry film is within the specified range. ASTM D7091 addresses magnetic and eddy-current gauges for suitable coatings on metal substrates. Calibration, accuracy verification and application-specific adjustment are distinct parts of obtaining dependable measurements.
One isolated reading does not describe an entire fabricated assembly. Establish measurement locations and the applicable sampling plan, especially where geometry changes. Surface roughness, curvature and substrate characteristics can influence readings, so the gauge setup must suit the actual part. Record the method and limitations rather than assuming every displayed value is directly comparable.
A coating can satisfy a thickness requirement and still show poor adhesion. Equally, an acceptable adhesion result does not establish that the film meets its thickness requirement. Keep the two results separate in the acceptance record, then consider them together when reviewing the coating process.
Substrate, coating layers, cure history and project acceptance criteria.
Applicable method, representative locations and permitted test damage.
Setup, thickness, individual results, photographs and separation location.
Compare with agreed criteria; investigate discrepancies before deciding on repair or release.
Planning workflow, not a substitute for the complete test standard or project specification.
Choose samples that represent the real concern
For routine quality checks, identify the production batch and explain how samples were selected. A separately prepared panel may be useful, but state whether it represents the same substrate preparation, coating application and cure history as the supplied components. Do not assume a panel automatically represents every location on a complex part.
For peeling or blistering, preserve an affected area and, where possible, a nearby intact comparison area. Photograph their original condition before cutting or cleaning. Label samples so the laboratory can relate each result to its original position. Include application records, repairs, handling history and known exposure conditions; unknown information should remain explicitly unknown.
Where the question goes beyond an acceptance check, failure analysis can help structure the investigation. Cross-sectional examination or microscopy and metallurgical analysis may complement adhesion results. The appropriate combination depends on the evidence, not on a predetermined assumption that every defect has the same cause.
Plan access, damage and reporting before testing
Tape-test cuts and pull-off locations can damage the finish. Obtain permission for the proposed locations and agree who will restore the protective coating afterward. For installed assets, discuss access, surface orientation and working restrictions. Confirm whether samples should be submitted or whether the proposed site arrangement is feasible before committing to dates.
Request a report that connects sample identification, method edition, setup and observations to the agreed criteria. Ask for individual results rather than only a headline average. Any deviations, untested areas or limitations should remain visible. Do not equate a laboratory test report with blanket approval of an entire installation or assume every requested method is within an accredited scope.
To arrange coating adhesion testing in Mississauga, Ontario, request a testing quotation with photographs, coating data sheets, substrate details and the governing specification. CMH Metlabs can review the proposed scope, sample requirements and reporting needs before work begins.
Frequently asked questions
1. Is a cross-hatch test the same as a pull-off test?
No. Cross-hatch tape testing gives a visual rating after tape removal from a cut pattern. Pull-off testing applies tensile loading through a bonded fixture. The outputs describe different responses and should not be substituted for one another.
2. What adhesion result counts as a pass?
The applicable contract, product specification or agreed acceptance criterion determines that. There is no single universal passing result for every coating. Provide the requirement before testing so the method and evaluation can be aligned with the intended decision.
3. Can thickness testing replace adhesion testing?
No. Thickness measurement evaluates the amount of dry film, while adhesion testing evaluates resistance to separation under a defined procedure. A quality plan may require both because one does not demonstrate the other.
4. Will adhesion testing leave marks on finished parts?
Yes, the described methods can leave cut or detached areas. Discuss sacrificial panels, representative parts or approved test locations in advance. For an installed protective system, include repair responsibility in the inspection plan.
5. What should I send CMH Metlabs for a quotation?
Send the substrate and coating information, photographs, available sample dimensions, application and cure dates, required method, acceptance criteria and reporting expectations. Mention site access constraints or restrictions on damage so feasibility can be reviewed before testing.