What liquid penetrant testing can reveal
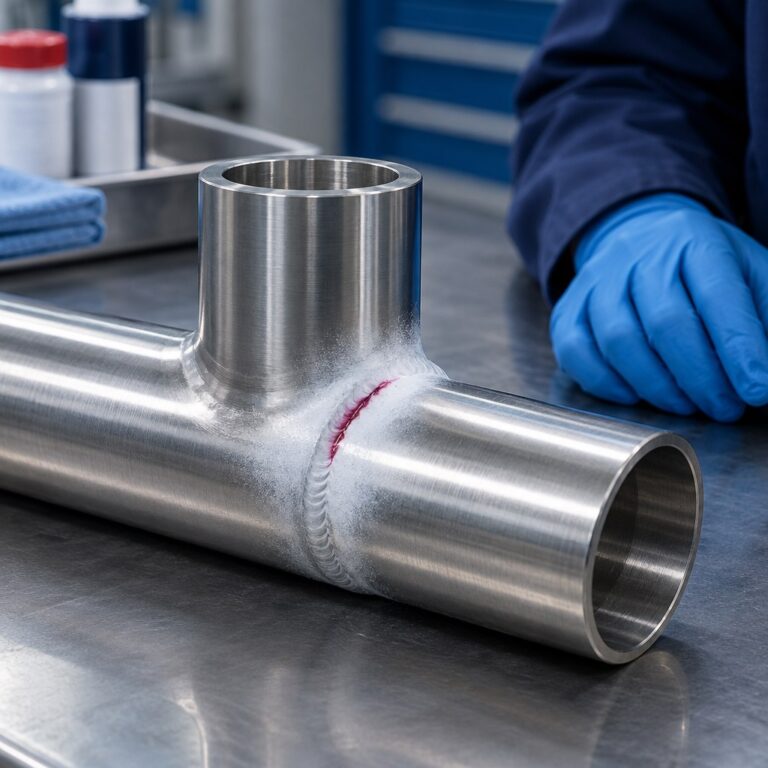
Liquid penetrant testing is commonly shortened to PT or LPI; visible dye penetrant inspection is one form of the method. A suitable liquid enters openings at the surface. After controlled removal of excess penetrant, developer helps make retained penetrant visible. The resulting indication directs the inspector to an area requiring interpretation.
Potential applications include checking accessible weld surfaces, machined components and castings for surface-connected discontinuities. A buried flaw with no route to the examined surface cannot be revealed by this process. Likewise, examining one face does not establish the condition of every other face or the full thickness of a component.
Define the concern precisely: a suspected crack beside a weld, repeated marks around a threaded feature, or an area exposed during maintenance. Photographs and marked drawings help turn a broad request for “crack testing” into an inspection scope with a clear boundary.
Suspected opening reaches the accessible test surface → PT may be suitable.
Nonporous, clean and compatible with the examination materials → proceed to procedure review.
Suspected buried flaw or wall loss → review another inspection method.
Planning guide only. Material, geometry and the governing specification determine the final method.
Which materials and surfaces are suitable?
Nonporous metals are a principal application, including both ferrous and nonferrous materials. Magnetism is not required for penetrant testing. Stainless steel and aluminium components may therefore be candidates, subject to the surface condition, chemical compatibility and applicable procedure. Material grade should still be supplied because it helps the inspector select an appropriate examination system.
Porous surfaces can retain penetrant broadly and obscure useful indications. Paint, oil, corrosion products and processing residues can also prevent access to openings. A smooth-looking surface is not necessarily a clean surface. Tell the laboratory about plating, paint, previous cleaning and any restrictions on removing material or changing the finish.
Do not assume that a coating can remain in place. Agree on preparation before delivery or site attendance. If preserving a finished surface is essential, identify that constraint early so the inspection approach can be reviewed rather than discovering the conflict after the job starts.
How the examination is controlled
Although aerosol products make the process look straightforward, a useful examination depends on controlled preparation, application, removal, development and viewing. Product instructions and the applicable written procedure govern the details. There is no single dwell time that should be copied into every inspection request regardless of material, temperature or penetrant system.
Precleaning removes contamination, and the surface must be suitably dry before penetrant application. Penetrant then remains in contact for the specified period. Excess removal must clear the background without unnecessarily removing penetrant retained in openings. Developer application and the observation period also influence how clearly indications can be interpreted.
Visible and fluorescent systems use different viewing arrangements. The chosen system must be matched to the procedure and working conditions. Requesting fluorescent inspection does not by itself define the full technique, sensitivity or acceptance requirements. Those choices need review alongside the component and contractual documents.
- Define: identify the part, examination area and governing documents.
- Prepare: establish a clean, dry and suitable surface.
- Process: apply penetrant, control dwell, remove excess and develop.
- Interpret: examine indications under the required viewing conditions.
- Evaluate: compare relevant indications with the agreed acceptance criteria.
- Document: record findings, coverage and inspection limitations.
Sequence is conceptual; the detailed procedure depends on the selected penetrant process.
ASTM E165 and ASTM E1417: method versus acceptance
ASTM E165/E165M addresses liquid penetrant testing for general industry. ASTM E1417/E1417M establishes process requirements for penetrant examination and requires a supporting detailed procedure. A purchase order should identify the required document and edition rather than using the phrase “ASTM inspection” without further information.
Equally important, ASTM E165/E165M does not supply universal acceptance criteria. A drawing, applicable construction code, customer specification or agreed requirement must establish which indications are acceptable. An instruction to “test to ASTM E165” alone leaves the rejection decision undefined.
For Ontario fabrication work, send the relevant project requirements rather than assuming every job follows the same CSA or other code. The component type and contract control applicability. Where penetrant examination forms part of a broader weld inspection package, align the required methods, coverage, inspection stages and reporting expectations before work proceeds.
Why an indication is not automatically a defect
An indication is evidence produced during examination. It needs interpretation before a decision is made about the component. Surface geometry, retained background and discontinuities can produce different patterns. Calling every coloured mark a crack can lead to unnecessary repair; dismissing a repeatable relevant indication can create a different problem.
The apparent width of a developed indication should not be treated as the physical opening width, and PT does not directly measure crack depth. A finding may justify further investigation, but it is not a complete description of the remaining load-bearing section. Engineering disposition should reflect those limits.
If the objective is to understand why a crack formed, retain the service history and discuss failure analysis before cleaning or cutting the component. Finding a surface opening and determining its cause are separate tasks. Preparation appropriate for routine inspection may remove evidence valuable to a later investigation.
Choosing the inspection boundary
A request to inspect a weld should identify whether the scope covers the full weld length, selected locations or particular accessible surfaces. Include the adjacent area when required by the governing procedure or project documents. Do not describe a partial examination as complete coverage of the assembly.
Inspection timing also matters commercially. State whether the work is before coating, after a repair or during maintenance. This allows preparation, access and any subsequent inspection stage to be coordinated. If the finding could delay release, identify the person who will review the report and authorize the next action.
Planning an Ontario shop or site inspection
For parts sent to a laboratory, identify each item and mark the requested examination area without obscuring it. Include drawings showing weld references, inspection faces and inaccessible regions. State the quantity, dimensions, approximate weight and condition so handling and preparation can be considered in the quotation.
For site work, describe access, isolation, coating removal responsibilities and environmental conditions. Cold weather, moisture and a component temperature different from the surrounding air can affect preparation and processing. Do not assume that moving an aerosol kit outdoors preserves the conditions of a controlled indoor examination.
Agree on the intended decision and report before attendance. Useful requested records include component identification, the area examined, method and procedure references, relevant findings, photographs or location sketches, and limitations. If a conformity statement is required, provide the acceptance document and clarify who has authority to accept, repair or reject the component.
CMH Metlabs is based in Mississauga. When you request an inspection quotation, include the material, photographs, inspection quantity, required standard, acceptance criteria and target date. Ask the team to confirm the proposed technique, preparation and reporting scope for your particular job before committing to a production or shutdown sequence.