When a drawing calls for a specific alloy, a supplier certificate is missing, or an unexplained deposit appears on a failed part, “What is this material?” is rarely a one-instrument question. X-ray fluorescence (XRF), optical emission spectrometry (OES), and scanning electron microscopy with energy-dispersive X-ray spectroscopy (SEM-EDS) all provide elemental information, but they examine different volumes of material and answer different questions. Choosing the right method affects sample preparation, turnaround, interpretation, and whether the result is suitable for screening, grade verification, or a broader investigation.
For manufacturers, fabricators, utilities, automotive suppliers, and engineering teams across Ontario, a practical starting point is to define the decision that the data must support. Is the objective fast alloy sorting? Carbon-sensitive steel identification? Localized contamination analysis? A specification comparison? CMH Metlabs’ chemical analysis services can combine appropriate techniques with the project history so the report answers the actual engineering question.
Why metal composition testing is requested
Elemental composition influences strength, corrosion resistance, weldability, heat-treatment response, electrical behaviour, and service performance. A small difference in carbon can change the classification of a steel. Chromium and nickel help distinguish stainless families. Copper, zinc, tin, titanium, molybdenum, cobalt, and other alloying elements may point toward a material family or explain unexpected behaviour.
Common reasons for testing include incoming-material verification, positive material identification, comparison with a purchase specification, evaluation of an unknown component, contamination or deposit investigation, and support for failure analysis. The best method depends on the matrix, expected elements, concentration range, geometry, surface condition, and required level of confidence. No instrument should be selected only because it is fast or familiar.
Start with the engineering question
Start with XRF when suitable for the material and elements of interest.
Use spark OES with suitable standards, calibration, and surface preparation.
Use SEM imaging with localized EDS spectra or elemental maps.
Confirm the required method, sampling plan, detection limits, and acceptance criteria before testing.
XRF: rapid elemental screening with minimal preparation
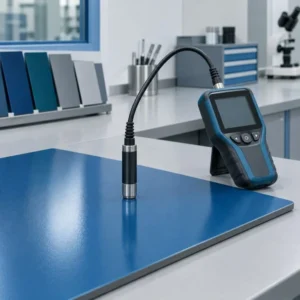
XRF measures characteristic X-rays emitted when the sample is excited by an X-ray source. It can quickly screen many metals and identify major and minor alloying elements without removing a conventional test coupon in many situations. This makes XRF useful for receiving inspection, segregation checks, preliminary alloy identification, and comparison of similar components.
The method has important boundaries. Results represent the material volume influenced by the measurement conditions, and coatings, corrosion, scale, paint, plating, dirt, curved surfaces, or insufficient thickness can bias the reading. A reading taken through a zinc coating does not automatically describe the steel substrate. Surface preparation and repeat measurements may be needed. Detection capability also varies by element, instrument configuration, calibration, matrix, and measurement time; light-element performance should never be assumed.
ASTM E1621 provides guidance for developing and describing wavelength-dispersive XRF procedures for solid metals, ores, and related materials, and notes that some provisions may apply to energy-dispersive instruments. It is a guide, not a universal promise that every handheld reading certifies an alloy. For a defensible result, the laboratory must match the equipment, calibration, sample condition, and reporting approach to the purpose.
OES: stronger detail for many metallic alloys
In spark OES, an electrical discharge excites atoms at a prepared metal surface. The emitted light is separated into wavelengths associated with individual elements, and the measured intensity is compared with calibration data. OES is widely used for quantitative analysis of metallic alloys and is especially valuable when elements such as carbon are important to steel classification.
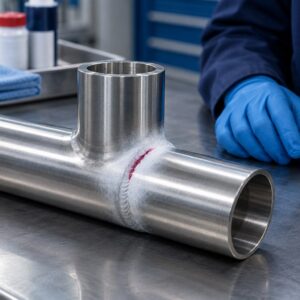
Unlike screening through a coating, OES requires clean, representative base metal. Grinding or machining may be necessary to remove oxidation, decarburized layers, plating, contamination, or heat-affected surface material. The spark leaves small burn marks, so the test is not cosmetically non-destructive. Thin parts, small features, curved geometry, or assemblies that cannot be positioned securely may require sampling or an alternative plan.
The governing standard must match the material. ASTM E415 covers spark atomic emission analysis of carbon and low-alloy steels, while ASTM E1086 addresses austenitic stainless steel by spark atomic emission spectrometry. Other alloy families have different methods. Before testing, the laboratory should confirm the expected material, relevant specification, required elements, sample size, surface access, and current standard edition. CMH’s ASTM testing information provides a broader view of how test methods are selected and reported.
SEM-EDS: localized chemistry connected to microstructure
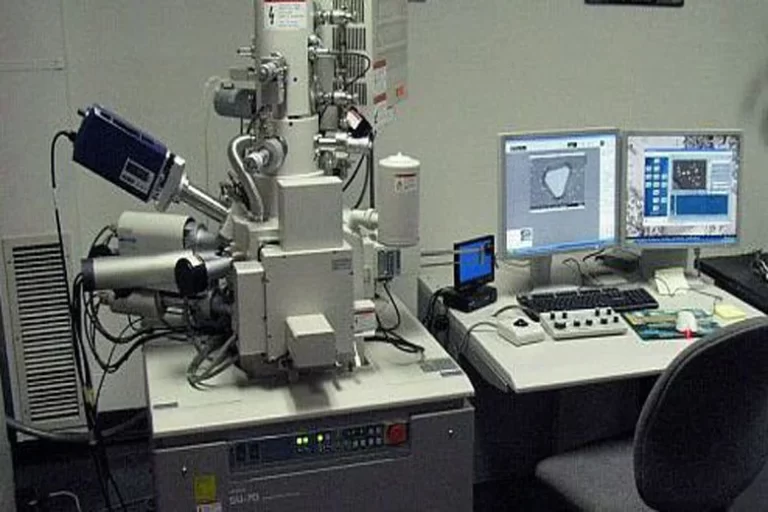
SEM produces high-magnification images by scanning an electron beam across the specimen. EDS detects characteristic X-rays generated from the interaction region, allowing the analyst to collect an elemental spectrum at a selected point, across an area, along a line, or as a map. This combination is particularly useful when location matters: a small particle, corrosion product, inclusion, fracture feature, coating cross-section, deposit layer, or interface.
SEM-EDS does not provide the same type of bulk composition result as properly calibrated OES. A point spectrum may describe only a tiny region and may be affected by surface topography, interaction volume, coating used for microscopy, neighbouring phases, or sample preparation. EDS generally identifies elements rather than the precise compound or crystal phase. For example, detecting iron and oxygen supports the presence of an iron-oxygen-rich product, but EDS alone may not distinguish the exact oxide. Organic identification may require complementary tools such as FTIR, while phase identification may require a diffraction method.
ASTM E1508 is a guide to quantitative EDS analysis with SEM or an electron probe microanalyzer and explicitly addresses capabilities and limitations. In practical investigations, SEM-EDS is most powerful when paired with optical examination, metallography, hardness, chemistry, and the service history. CMH’s metallurgical analysis services connect composition data with microstructure and material condition.
What each technique is best positioned to answer
| Method | Best-fit question | Typical preparation | Key caution |
|---|---|---|---|
| XRF | What alloy family or major elemental pattern is present? | Clean, accessible measurement surface | Coatings, geometry, matrix, and light elements can affect results |
| OES | Does a metal composition, including carbon where applicable, match a grade? | Flat, clean base metal; grinding may be required | Leaves burn marks and requires matrix-appropriate calibration |
| SEM-EDS | What elements are present at this specific particle, layer, or feature? | Small, stable specimen; cross-sectioning may be required | Localized elemental data are not automatically bulk chemistry or phase identity |
Why two or more techniques may be necessary
A staged approach often provides better value than asking every instrument to answer everything. XRF can rapidly screen a component and identify likely alloy families. OES can then quantify a suitable metallic sample against a matrix-specific calibration, including carbon when the method supports it. SEM-EDS can examine a suspicious inclusion, surface deposit, or corrosion layer that bulk chemistry would average out.
Consider a corroded fastener with a questionable alloy grade. XRF may indicate the major alloying pattern after appropriate cleaning. OES may be selected if grade confirmation depends on carbon or tighter quantitative comparison. SEM-EDS may then examine deposits or localized attack. The methods are complementary because they examine different scales, not because one instrument is universally superior.
Test planning also protects the evidence. In a failure investigation, aggressive cleaning can remove deposits that should have been examined first. Cutting can disturb a fracture surface or contaminate a region of interest. A laboratory should therefore document the as-received condition, photograph the sample, preserve critical surfaces, and sequence non-destructive or minimally invasive observations before destructive preparation. This same discipline supports broader material testing programs.
What to provide when requesting a quotation
A useful request should include the component description, suspected material, drawing or specification, required elements, acceptance limits, number of samples, dimensions, coating or surface condition, and whether marks or sectioning are permitted. Explain the reason for testing: supplier verification, grade identification, contamination investigation, comparison between lots, or failure analysis. Photographs with scale and clearly marked test locations reduce ambiguity.
If the requirement simply says “chemical analysis,” ask what decision follows the result. Certification to a specification needs a different plan from preliminary identification. A laboratory may need to discuss sampling, calibration range, reference materials, detection limits, measurement uncertainty, or complementary analysis before confirming the method. ISO/IEC 17025 accreditation should be evaluated against the laboratory’s current scope for the specific test; accreditation of a laboratory does not mean every offered activity is automatically within scope.
Choosing a defensible metal composition test
The most useful report is not necessarily the one with the longest element list. It is the one that clearly states the method, sample condition, preparation, locations tested, results, units, limitations, and relationship to the supplied requirement. Screening results should be labelled as screening. Localized SEM-EDS results should not be presented as bulk composition. Grade comparisons should identify the specification and edition used, along with any elements that were not measured or were outside the validated range.
CMH Metlabs supports industrial clients in Mississauga, the Greater Toronto Area, and across Canada with chemical and metallurgical testing tailored to the material and decision. To discuss a sample, send the drawing, specification, photographs, and required outcome through the request-a-quote form. The technical team can then recommend whether XRF, OES, SEM-EDS, or a combined program is appropriate.