
Ultrasonic thickness testing helps maintenance teams investigate metal loss without cutting open every pipe or tank. For Ontario manufacturers, facility managers and equipment owners, its value depends on more than obtaining a thickness reading. The inspection must cover the right locations, use a suitable technique and produce records that support a maintenance decision.
CMH Metlabs provides pipe and metallic structure thickness monitoring from its Mississauga base. This guide explains what to include in an inspection request, where measurements can mislead and how to turn a survey into a useful condition baseline.
What ultrasonic thickness testing measures
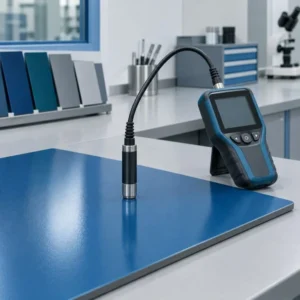
A probe introduces high-frequency sound into the component through a couplant. The instrument uses the returning echoes and the material’s sound velocity to calculate thickness. In suitable applications, access to one side is enough to measure the remaining wall.
The result describes the material sampled by the sound beam. It is not automatically the minimum thickness of an entire component. A pipe may have substantial local variation, especially where corrosion is concentrated. Probe selection, surface condition and inspection coverage therefore matter as much as the displayed number.
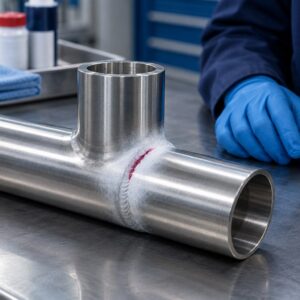
Wall-thickness measurement also differs from a dedicated crack or weld examination. A basic thickness survey should not be presented as proof that a component contains no cracks. CMH’s broader NDT inspection services can be discussed when the concern extends beyond wall loss.
Start with the maintenance question
Before requesting a quotation, explain what decision the inspection needs to support. Are you establishing a baseline, investigating a suspected thin area, checking an asset before refurbishment or comparing current condition with earlier records? These objectives may require different coverage and reporting.
Provide the asset identification, material information, approximate dimensions and available drawings. Describe the operating environment and any history of leakage, repairs or changes in service. Photographs should show both the inspection area and the route needed to reach it.
For an Ontario plant coordinating contractors and shutdown work, clarify who supplies access equipment, removes insulation and prepares surfaces. Confirm permits and isolation requirements with the asset owner. A portable instrument does not make a difficult inspection location automatically safe or accessible.
Baseline, suspected thinning, repair planning or repeat monitoring.
Identify assets, measurement locations and areas needing closer examination.
Check material, calibration, coating, temperature and usable echoes.
Retain location references, results, limitations and the engineering question.
Planning workflow only: not a prescribed code sequence or a set of inspection results.
Spot readings versus a defined survey
A spot measurement answers a local question. A repeatable survey connects measurements to identified locations. Before work begins, agree how locations will be marked, photographed or referenced to permanent features. “Near the elbow” may be understandable during the visit but ambiguous during the next inspection.
The scope should explain whether the work consists of selected points, measurements within defined areas or a more detailed mapping approach. These descriptions should not be used interchangeably. A small number of readings cannot demonstrate complete coverage of a large surface.
Ask how unexpected findings will be handled. If a low reading is confirmed, the team may need additional measurements around it to understand the affected area. Agree who can authorize expanded work and who receives urgent findings. This avoids treating an initial sampling plan as an inflexible limit when the condition warrants attention.
Calibration and material suitability
Ultrasonic measurements rely on appropriate sound-velocity and zero settings. Calibration should represent the material and thickness range being examined, with verification following the applicable procedure and instrument guidance. A gauge setting used successfully on one alloy should not simply be assumed suitable for another.
Curvature, rough surfaces and material structure can affect the echoes. Cast iron and other acoustically challenging materials may require application trials rather than an assumed universal setup. If reliable measurements cannot be obtained, the report should identify that limitation instead of filling the gap with an unsupported number.
ASTM E797/E797M addresses manual contact pulse-echo thickness measurement. Referencing a measurement practice does not, by itself, establish whether an asset is acceptable for service. Confirm the required standard edition, inspection procedure and separate acceptance criteria before work starts.
Coatings, rust and temperature need a plan
Paint and other coatings can affect a conventional ultrasonic reading. Depending on the equipment and conditions, a validated coating-compensation technique may be possible, or local coating removal may be needed. Echo-to-echo measurement depends on suitable multiple back-wall echoes; it is not a universal solution for severely corroded surfaces.
Do not confuse remaining metal thickness with paint coating thickness. They answer different questions and may require different instruments. A coating inspection evaluates the protective layer, while a wall-thickness survey evaluates the underlying component.
Loose rust, scale or unsuitable surface contact can also prevent dependable measurements. Surface preparation should be agreed with the owner, particularly where removing material could affect containment or an existing protective system. Elevated temperatures require suitable equipment, couplant and a procedure addressing temperature effects; they should be disclosed before mobilization.
Use a setup appropriate to the actual material and measurement range.
Establish sound contact and account for coating effects.
Check probe suitability, curvature and operating conditions.
Confirm valid signals and document where measurements apply.
Qualitative checklist: no numerical accuracy or inspection coverage is implied.
What a useful thickness report should contain
Agree the deliverable before the inspection. A practical report should connect each result to an asset and location, identify the technique and equipment, and describe relevant surface conditions. Drawings or annotated photographs help another person relocate the measurement points.
Request clear treatment of inaccessible areas, unreadable locations and deviations from the planned scope. “No valid reading” is not the same as zero thickness, and it is not proof of acceptable condition. The distinction matters when results are transferred into spreadsheets or maintenance systems.
If an acceptance assessment is required, identify who supplies the minimum allowable thickness and the engineering basis. Nominal drawing thickness is not automatically a rejection limit. Operating conditions, design requirements and the applicable asset rules must be considered by the responsible technical authority.
Comparing readings over time
Repeat monitoring is most useful when measurements can be matched to the same locations and interpreted with their measurement limitations. Keep the original report, location references and inspection dates together. Changes in technique, surface preparation or coverage should remain visible in the record.
A single survey does not establish a measured corrosion rate. Comparing reliable surveys can support a rate assessment, but small differences may reflect measurement variability rather than real metal loss. Remaining-life estimates also require an appropriate limiting thickness and assumptions about future deterioration; they are not a guarantee of future performance.
If deterioration is unexpected, thickness data may be only the starting point. A separate failure analysis investigation can help address why damage occurred. Understanding the mechanism can be more useful than repeatedly measuring an unexplained problem.
A practical scope check before mobilization
Consider a maintenance team preparing to compare several pipe runs during a planned outage. Rather than asking for an unspecified number of readings, it can issue an asset register with location photographs, proposed measurement areas and a clear reporting template. This is a planning example, not a CMH client case or a claimed inspection result.
The team should also nominate a contact who can resolve access questions and receive significant findings during the visit. Before the contractor leaves, reconcile the completed locations against the agreed list. Unexamined areas should remain visible as open items, with a reason and an agreed next action. That simple administrative check makes the final report easier to use and reduces ambiguity at the next inspection.
Requesting ultrasonic thickness testing in Mississauga
For a focused quotation, send CMH the asset list, site location, inspection objective, approximate quantity of locations and available access window. Include coating and temperature information, previous reports and any specified acceptance criteria. Identify whether you need measurements only or a separately defined engineering interpretation.
When you request a thickness inspection quotation, explain your reporting deadline and site constraints. A clearly defined scope helps align the inspection with the maintenance decision while avoiding unsupported promises about coverage, service life or code compliance.