
Metallographic testing in Ontario helps manufacturers examine the internal structure of a metal when a material certificate or an external inspection leaves questions unanswered. A useful investigation starts with a specific decision: accept a supplied batch, compare processing conditions, investigate an unusual region, or understand a component problem.
For buyers in Mississauga and across Canada, the practical challenge is choosing the right examination and sending a representative sample. CMH Metlabs provides metallurgical analysis, including microstructural examination, metallography, grain size analysis and hardness evaluation. This guide explains how to plan the work and request results that support your engineering decision.
What does metallographic testing show?
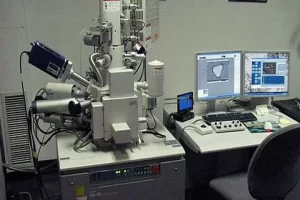
Metallography examines prepared metal sections using microscopy. It can reveal structural features that are difficult to evaluate on an untouched component. The exact observations depend on the alloy, processing condition, section location and preparation method. A general microstructure examination and a numerical grain size determination are related tasks, but they are different deliverables.
Begin by stating what you need to know. “Compare the structure at the surface and centre” gives the laboratory a clearer task than “check the metal.” Similarly, a request to document an unusual area should identify its position on a photograph or drawing. These details help avoid a technically sound examination of the wrong location.
When should an Ontario manufacturer request it?
Consider metallography when a purchase specification contains a structural requirement, when two production batches behave differently, or when a process change needs investigation. It can also contribute to a broader failure analysis. These are possible applications, rather than evidence that a particular batch is defective.
For incoming inspection, provide the purchase order requirement and the material identification. For process troubleshooting, include the relevant production history and identify the comparison you want made. For a damaged component, describe where and how the problem was discovered. Keeping these purposes distinct makes the final report easier to use.
ASTM E3, E407 and E112 have different roles
ASTM E3 is a guide for preparing metallographic specimens. ASTM E407 addresses microetching solutions and procedures for microscopic examination of metals and alloys. ASTM E112 provides methods for determining average grain size. Specifying one of these documents does not automatically request every other examination.
The applicable edition and any customer-specific instructions should be agreed before testing. A test method explains how work is performed; the purchase specification, drawing or other governing document must supply any acceptance requirement. A report should distinguish observations from a formal conformity decision.
Guide for preparing specimens for metallographic examination.
Microetching practices for microscopic examination.
Methods for determining average grain size.
Acceptance limits come from the applicable product or customer requirements.
Choose the sample location before cutting
Sample location and orientation strongly affect interpretation. A section should represent the question being investigated. Before removing material, agree which regions need examination and how their positions will be recorded. Where several pieces are submitted, label them individually and explain their relationship.
A simple marked drawing is often useful. Show the component reference, the region of concern, the proposed section and the direction that matters to your enquiry. If the component must be returned or retained for further examination, communicate that requirement before preparation begins. Ask the laboratory to confirm whether the proposed work consumes or alters the submitted piece.
There is no universal specimen size or sample count for every metallographic enquiry. Geometry, access to the relevant region and the governing requirement influence the plan. Send photographs and dimensions with the enquiry so the laboratory can advise on a suitable submission rather than relying on a generic cutting instruction.
Why preparation quality matters
Grinding and polishing progressively remove material to produce a surface suitable for examination. Preparation must preserve the features of interest while limiting scratches, deformation and introduced contamination. An apparent feature may need further preparation or investigation before it can be interpreted confidently.
Etching is selected for the alloy and the examination objective. ASTM E407 describes approaches for highlighting phases and constituents in different alloy systems. A single etchant is therefore not a universal solution. Discuss the objective with the laboratory rather than asking for a particular chemical treatment without confirming its suitability.
For purchasing purposes, ask whether the quoted work includes preparation, examination, images and interpretation. A polished specimen supplied without a report is a different deliverable from a documented metallurgical evaluation. Clarifying this distinction prevents misunderstandings about what the quotation covers.
What an ASTM E112 grain size result means
ASTM E112 includes comparison, planimetric and intercept procedures. Comparison uses graded reference images; planimetric measurement counts grains within a defined area; intercept measurement evaluates grains or boundaries encountered by test lines. The appropriate procedure depends on the structure and the agreed reporting objective.
The result describes the grain structure examined on a section. It should not be treated as a complete description of every region in the component. Unusual or mixed grain populations may require additional characterization; an average alone can conceal the distinction that motivated the investigation. Ask the laboratory to explain whether the requested measurement suits the observed structure.
When comparing supplier reports, check the sample location, orientation and procedure before comparing the reported values. If the underlying examination plans differ, ask for clarification before concluding that the material changed. The most useful comparison is one planned consistently from the start.
Acceptance, comparison or investigation?
Identify the part, section position and orientation.
Images, observations, measurements and applicable criteria.
Connect the findings to the original question and stated limitations.
Planning workflow only; no measured test results are illustrated.
Combine tests when the question requires it
A micrograph answers a structural question. If the enquiry also concerns alloy composition, discuss chemical analysis separately. If a property requirement needs verification, discuss the relevant mechanical measurement. These complementary requests should be scoped explicitly rather than assumed to be included in microscopy.
CMH also provides mechanical testing. When requesting combined work, explain the decision each test will support. This helps the laboratory propose a coherent sequence and preserve material for the agreed examinations. Avoid ordering a broad package simply because several methods are available.
What to request in the report
Ask for traceable sample identification, section locations, preparation and examination methods, and images with appropriate scale information. Where measurements are requested, ask that the procedure and units or reporting convention be identified. The report should make clear which submitted sample and examined region each result describes.
Provide acceptance criteria before testing if a pass or fail decision is needed. Without those criteria, descriptive observations may be the appropriate outcome. Also clarify whether you need a comparison between samples, a technical interpretation, or only recorded measurements. These choices affect the work required and the usefulness of the deliverable.
Make comparisons traceable from the start
For a comparison between production conditions, create a short sample register before shipment. Record each identifier, the batch or component it represents, its stated processing condition and the question assigned to it. Keep uncertain information clearly marked as unknown. This prevents an assumption made during purchasing from becoming an unsupported statement in the report.
Ask how the results will be organized if several locations are examined. A common naming system across the drawing, specimen labels and report images makes review simpler for your quality team and supplier. If follow-up work may be needed, discuss retention of the remaining material and prepared specimens when agreeing the scope.
At report review, return to the original question. Decide whether the evidence answers it, whether the examined locations are sufficient for the intended decision, and whether another measurement is justified. Document any outstanding question before requesting additional work so the next stage has a clear purpose.
Arrange metallographic testing in Mississauga
To request a quotation, send the material description, number of components, photographs, dimensions, relevant drawing or specification and desired reporting date. Include any restriction on cutting and say whether a comparison sample is available. The laboratory can then confirm scope, sample requirements and timing.
CMH Metlabs is based in Mississauga and supports Canadian industrial testing enquiries. For a new project, agree the examination plan before shipping samples. A clear question, a documented sample location and an agreed reporting scope give the resulting evidence a practical purpose.